
Bathroom Remodeling in Raleigh and the Triangle
Full bathroom renovations built on a waterproofing system that holds up, with tile work that still looks right in twenty years.
A bathroom is the smallest room in the house and the most expensive per square foot, because almost everything in it is either plumbed, wired, tiled or waterproofed. That is also why it is the room where corners get cut most often, and where those cuts show up two years later as a soft spot in the hallway floor.
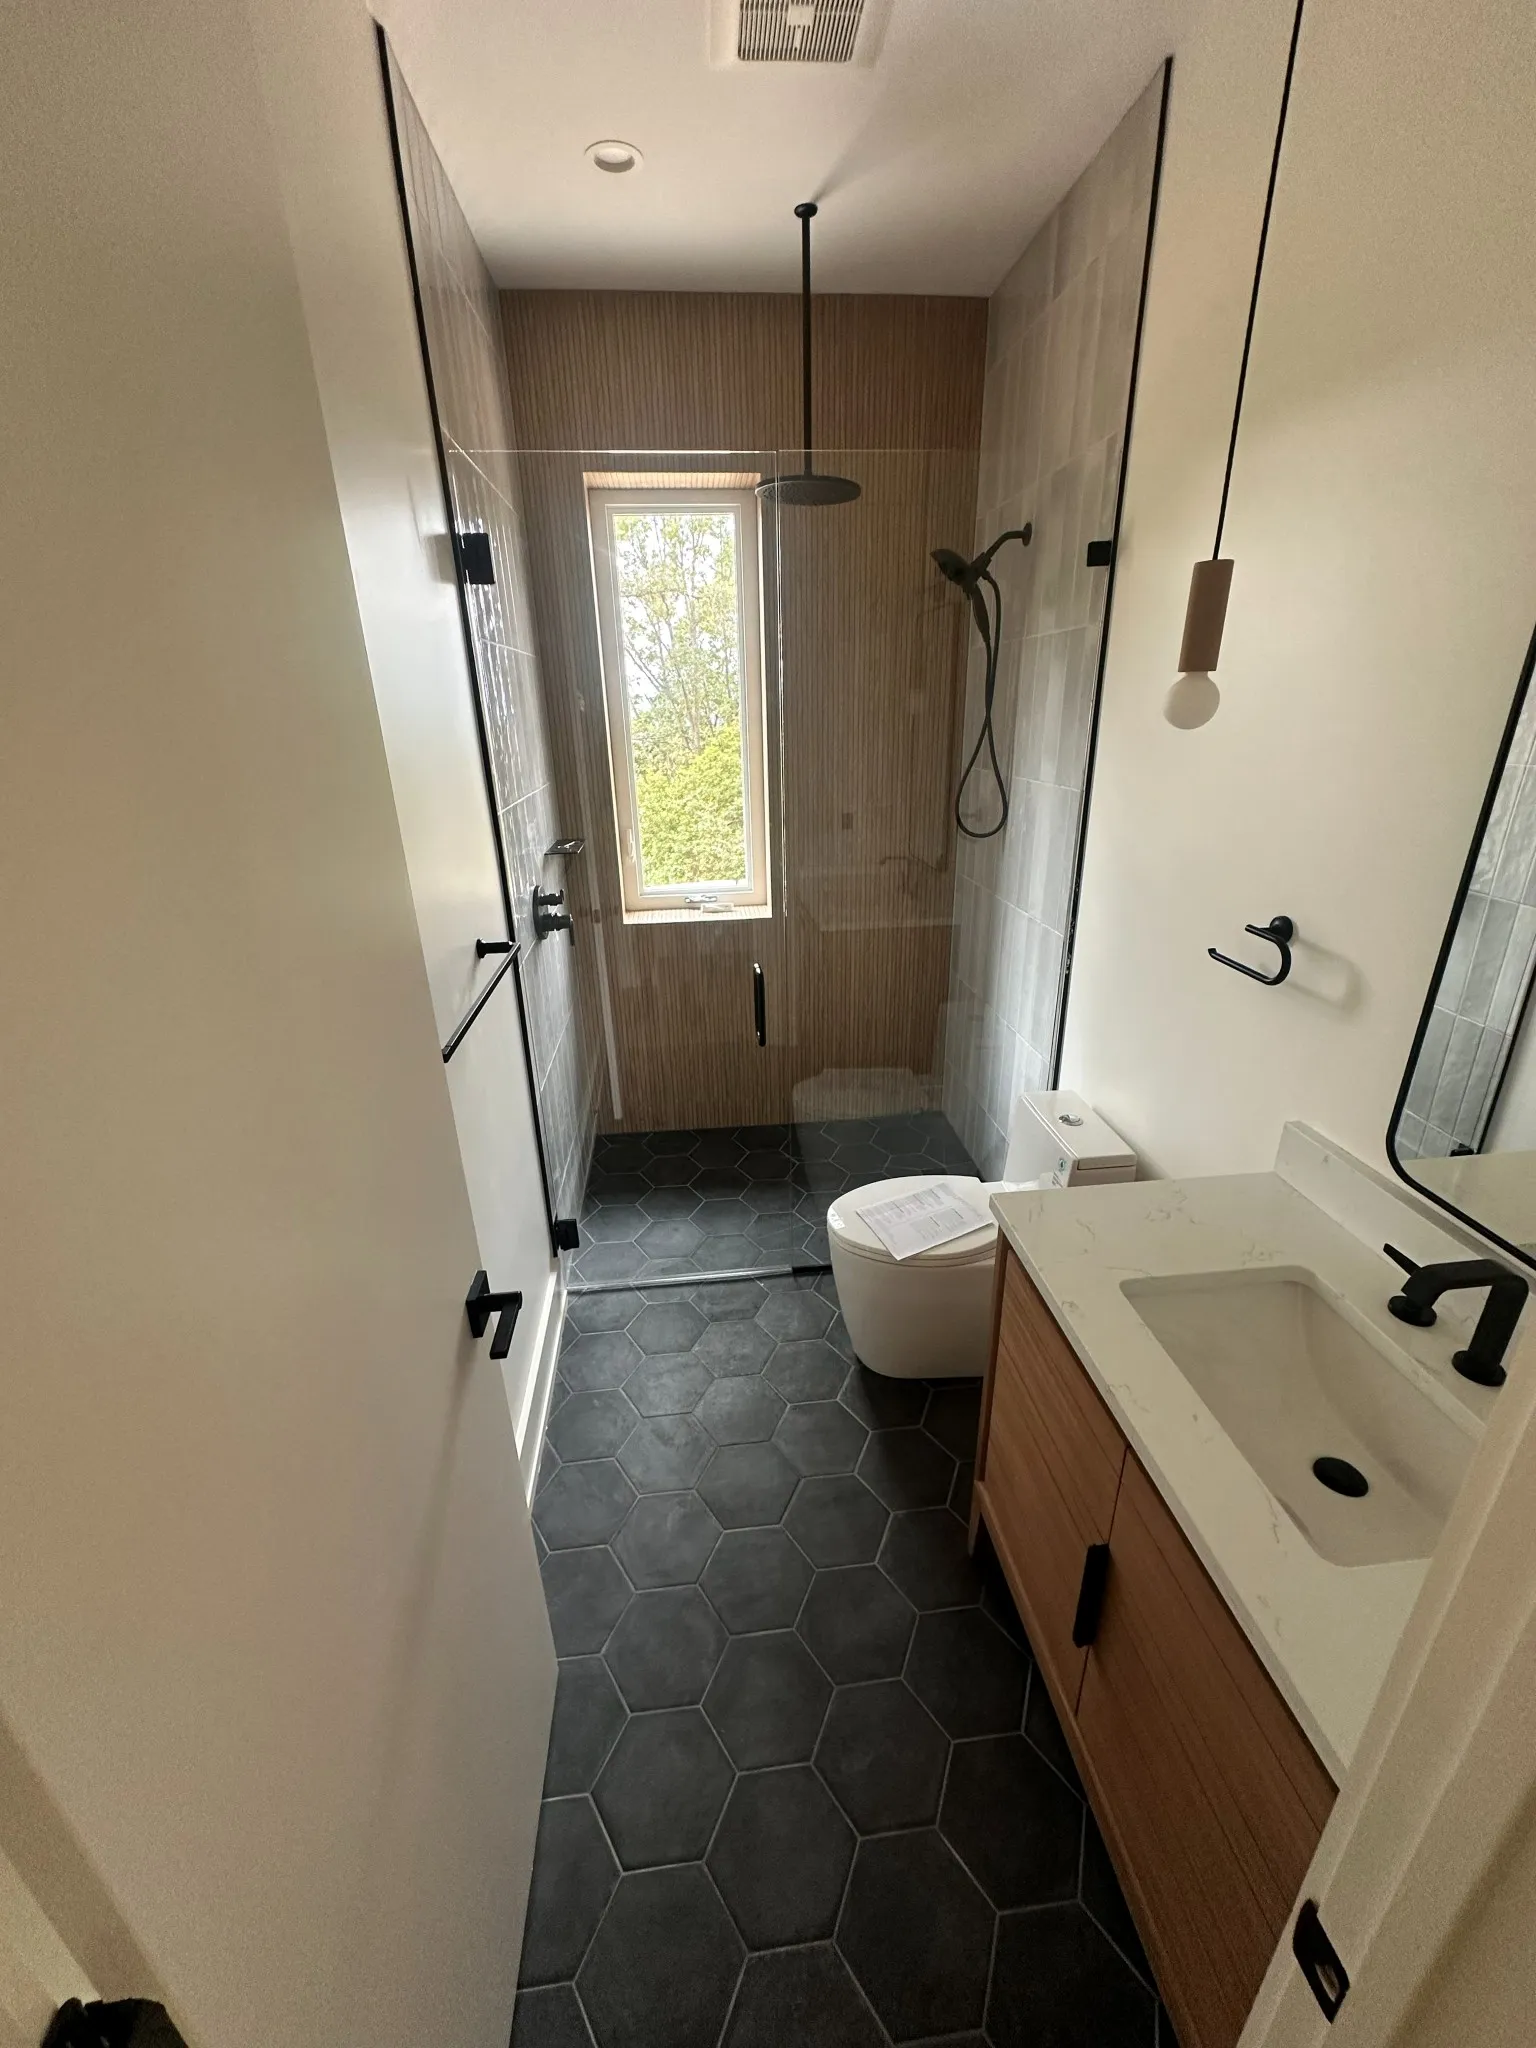
RK Renovation rebuilds bathrooms from the framing out. We reset the subfloor if it moves, run the waterproofing as a continuous bonded system rather than a stack of overlapping parts, and flood test the pan before a single tile is set. The finish is the part you see, and it is only as good as the three layers underneath it.
Half bath refresh or a full primary suite with a curbless shower and heated floor, you get one crew, a written scope, and a firm number before demolition starts.
You probably need this if
- Grout lines in the shower keep cracking or falling out
- The floor outside the shower feels soft or the tile sounds hollow
- There is a stain on the ceiling of the room below the bathroom
- The layout wastes space on a corner tub nobody uses
- The exhaust fan runs but the mirror still stays fogged
Free Estimate
Tell us about the project and we will get you a written number for bathroom remodeling.
What the Written
Price Covers
No line item appears halfway through the job that was not on the quote you signed.
Demolition and haul away
Floor protection down the whole route, dust containment at the door, and everything out to the dumpster the same day it comes off the wall.
Structural and subfloor correction
Rot from an old leak, bouncy joist bays and out of level floors get fixed before anything new is installed rather than tiled over.
Plumbing and electrical rough in
Valve and drain relocation, new supply lines, GFCI protection, vanity and mirror circuits, and a bath fan actually ducted to the outside.
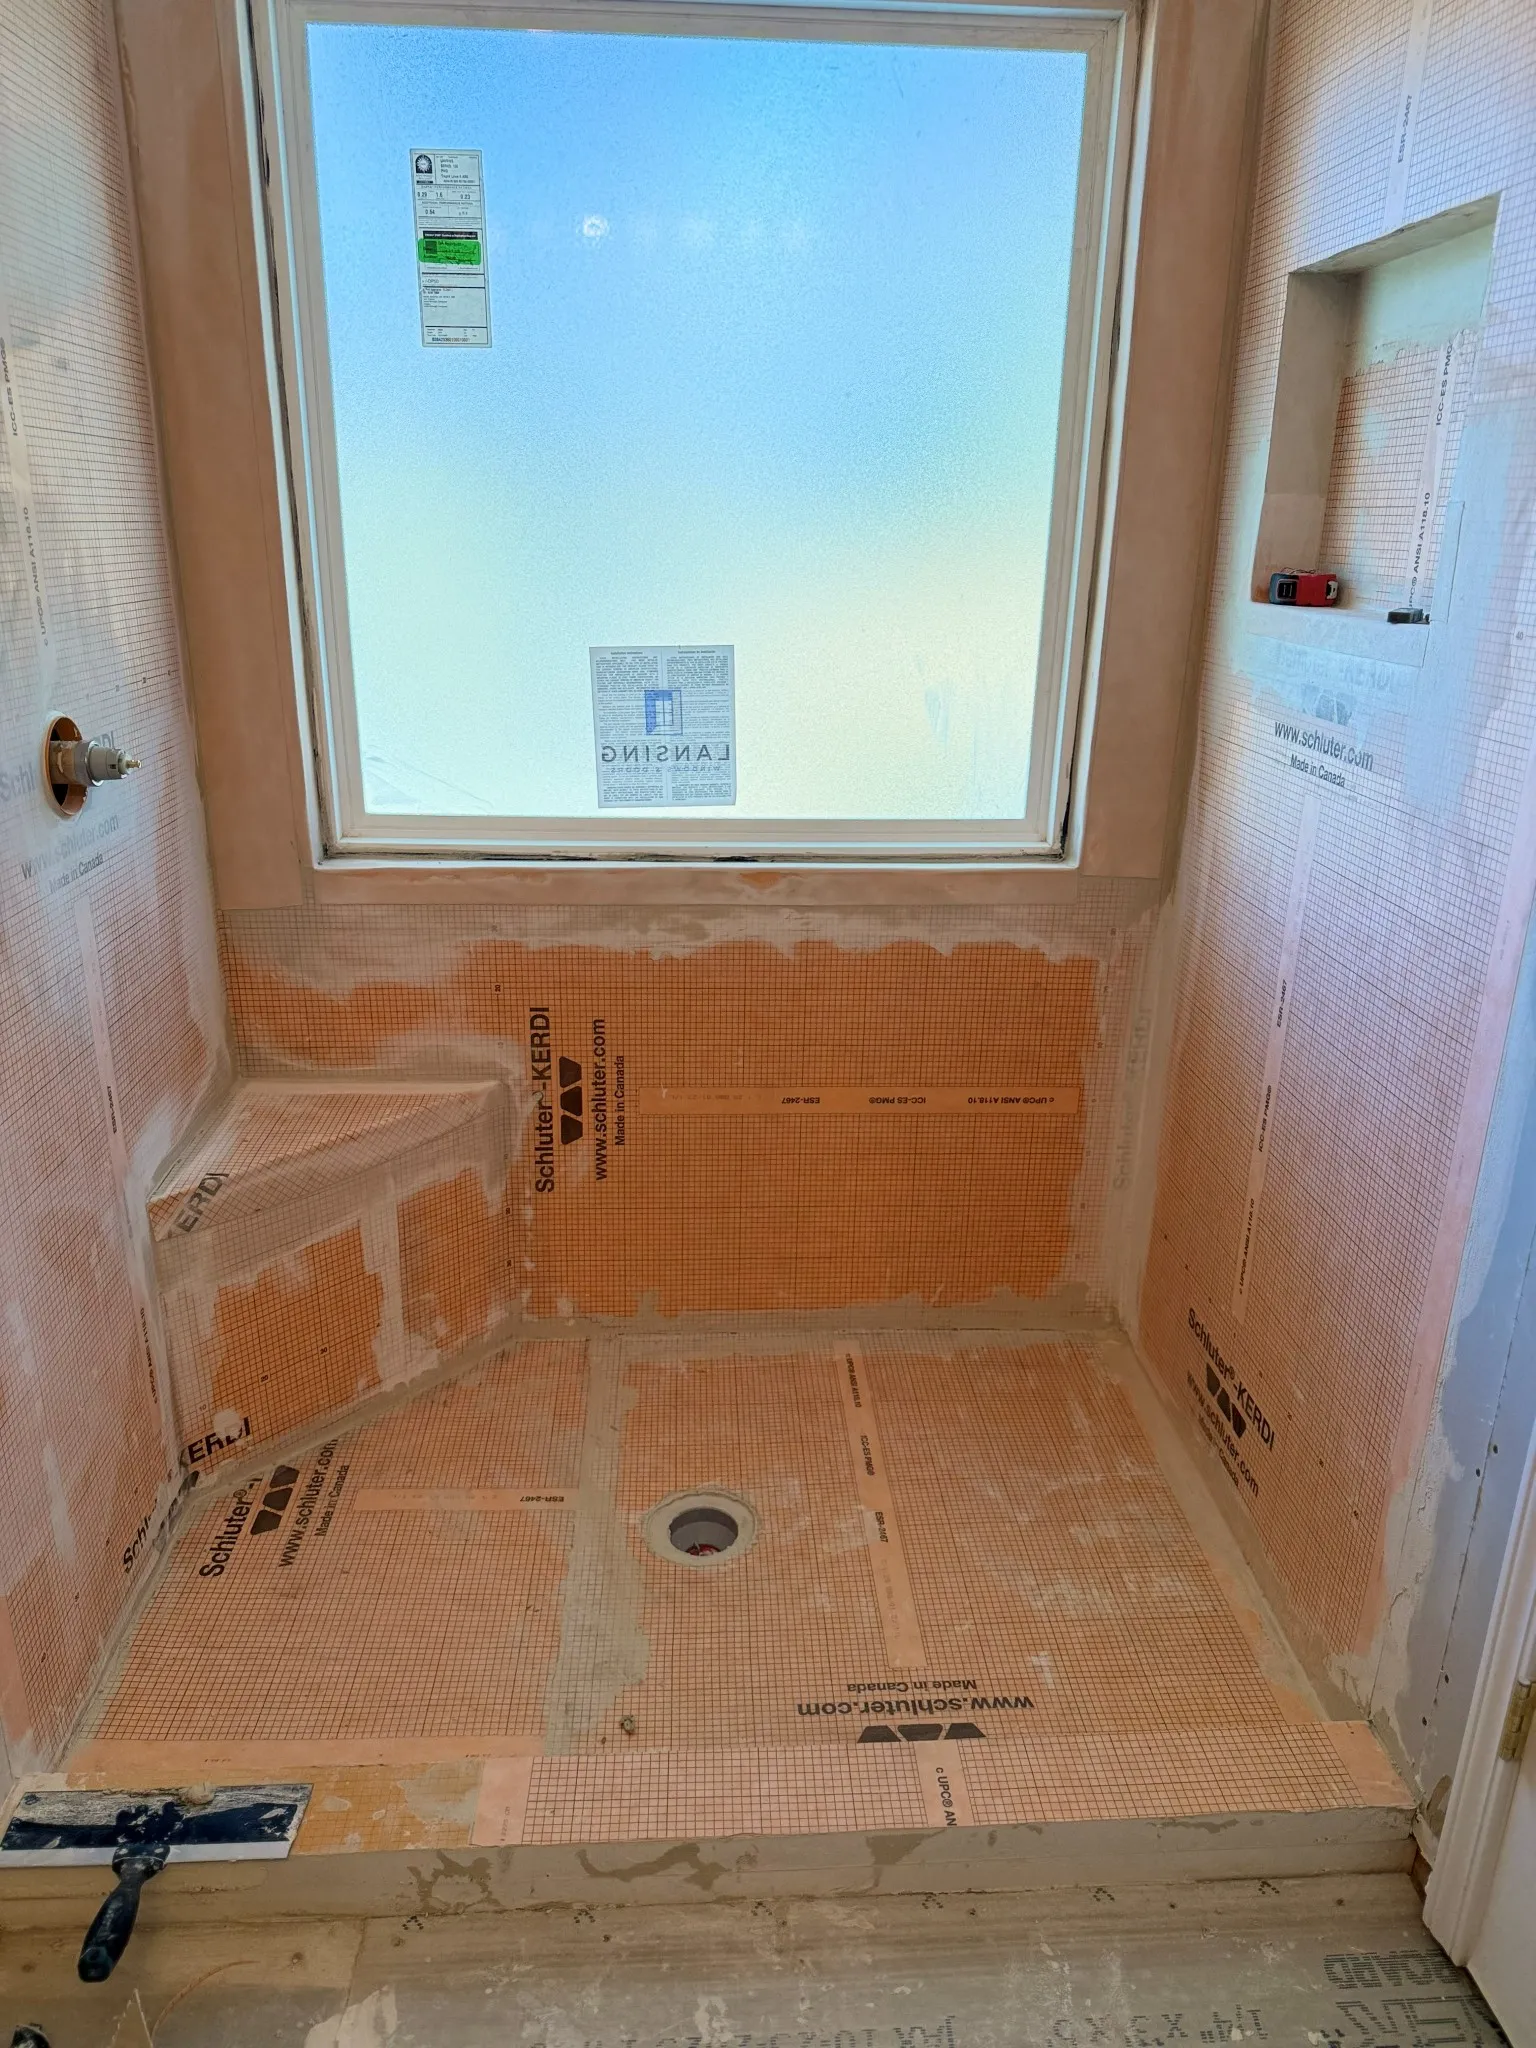
Bonded waterproofing system
A sloped pan, bonded membrane up the walls, sealed corners and pipe collars, then a 24 hour flood test before tile.
Tile setting and grout
Layout planned to your sightlines so cuts land where they are least visible, set flat, with grout and caulk joints in the right places.
Fixtures, trim and finish
Vanity, tops, glass, hardware, lighting, paint and trim, then a punch walk where you list anything you want changed.
Choices worth making early
Curbless and low threshold showers
A flush entry needs the joists recessed or the floor built up, so it is decided at framing, not at tile. Worth planning early if anyone in the house is aging in place.
Tile format and layout
Large format porcelain reads calm and has less grout to clean. Mosaic gives grip underfoot in a wet floor. Both need a flatter substrate than a builder ever provides.
Glass, niches and benches
Frameless glass, a niche sized to your actual bottles rather than a stock box, and a bench that is sloped and waterproofed like the floor is.
Heated floors
Electric mats under tile are cheap to add during a remodel and expensive to retrofit later. On a slab in an older Triangle ranch they make a real difference in January.
How the work runs
Four stages, each one finished before the next starts. Typical duration is 2 to 4 weeks.
Measure and scope
We walk the room, check the floor for deflection, look at what is under the vanity, and write down the layout you actually want.
Selections locked
Tile, fixtures and vanity are chosen and on site before demo, which is what keeps a bathroom from stalling for three weeks mid project.
Demo and rough in
Strip to studs, correct the structure, move plumbing and wiring, then call the inspection before anything gets closed up.
Waterproof, tile, finish
Pan and membrane, flood test, tile, grout, then fixtures and paint. You get a photo of every stage that ends up hidden.
Why homeowners pick RK for this
Three bids for bathroom remodeling will look similar on paper. What separates them is what happens on the days nobody photographs.
Get Your NumberThe waterproofing is one system
Membrane, corners, pipe seals and drain flange come from the same manufacturer and are installed to that manufacturer specification, so there is a warranty behind the assembly and not just the parts.
We test before we tile
Every shower pan gets plugged and flooded for 24 hours. It costs a day. It is the only way to know the pan is sound before it disappears under stone.
One crew, one schedule
The same people demo, frame, set tile and hang the door. Nothing waits three days for a sub who is still finishing another job across the county.
How we actually do it
The failure we find most often in Raleigh bathrooms is a shower pan that was built as a stack of unrelated parts. A plastic liner, cement board sitting in it, and a bead of caulk doing the job a membrane should have done. Water gets past tile and grout by design, which is why the layer underneath has to be continuous. We build the pan sloped to the drain at a quarter inch per foot, bond the membrane to the pan and up the walls, seal every inside corner and pipe penetration with the matching preformed pieces, and then fill the pan and let it sit overnight before anyone opens a box of tile.
Floors get checked before tile, not after it cracks. Ceramic and porcelain need a subfloor that deflects no more than the span divided by 360 under load, and natural stone needs twice that stiffness. In older Raleigh homes with true two by eight joists at 16 inches, that often means sistering members or adding a layer of plywood, which also solves the bounce you feel walking past the vanity. Over the corrected deck we set an uncoupling membrane so seasonal movement in the wood does not telegraph into the grout lines and open them up a year later.
Ventilation is the quiet one. A bath fan that dumps into the attic instead of through the roof or soffit is common in Wake County houses of a certain age, and it turns a moisture problem into a framing and insulation problem. We size the fan to the room, duct it in smooth pipe with a real exterior termination, and put it on a timer or humidity sensor so it runs after the shower rather than only during it. Combined with a properly sealed enclosure, that is what keeps a new bathroom looking new through a Carolina August.
Straight answer on price
Most bathroom remodeling projects we quote land between $9,500 and $34,000. We measure on site, then put a fixed number in writing.
Call (919) 335-7730Answered before you ask
How long does a bathroom remodel take?
A hall bath with the same layout usually runs two to three weeks on site. A primary suite with moved plumbing, a curbless shower and custom glass runs three to four weeks, plus the glass shop lead time, which is measured after the tile is set.
What does a bathroom remodel cost in the Triangle?
Most bathrooms we build land between 9,500 and 34,000 dollars. A guest bath with a tub to shower conversion and stock vanity sits at the low end. A large primary with a curbless entry, custom glass, stone and moved plumbing sits at the top. You get a fixed written number before demolition, not an hourly guess.
Do I need a permit?
If we move plumbing or alter wiring, yes, and we pull it. A cosmetic swap that reuses every existing rough in location often does not. We tell you which one your project is at the estimate rather than after the fact.
Can I use the bathroom during the work?
Not that one. We work in one bathroom at a time so the rest of the house stays usable, and we schedule the water shutoff windows with you rather than surprising you at 8am.
Do you handle tub to shower conversions?
Often. It is the most common request we get in 1990s and 2000s Triangle homes with an unused corner tub. The drain moves, the framing changes, and the waterproofing gets built for a wet floor rather than a splash zone.
What homeowners say
Pulled straight from our Google Business Profile, and updated as new reviews come in.
Bathroom Remodeling near you
Pick your town for local detail: what the housing stock is made of, which office issues the permit, and what we run into most often there.
All service areasOther work we take on
Most projects touch more than one trade. Keeping them under one crew is what keeps the schedule honest.
Kitchen Remodeling
Cabinetry, stone countertops, backsplash and lighting designed around how you actually cook.
ExploreTile Installation
Porcelain, marble, mosaic and large format. Dead-level substrates and razor-straight grout lines.
ExploreFlooring Installation
LVP, engineered hardwood, laminate and tile, over subfloors flattened so seams disappear underfoot.
ExploreInterior and Exterior Painting
Real prep work, premium coatings, crisp cut lines. Walls, trim, cabinets and full exteriors.
ExploreDrywall Installation and Repair
Invisible patches, ceiling repairs, full hangs and Level 5 finishes ready for the roller.
ExploreDoor and Window Installation
Entry doors, sliders, interior doors and replacement windows. Square, sealed and energy tight.
ExploreReady to remodel your bathroom?
Free estimates, honest pricing, and a crew that shows up when it says it will.