
Kitchen Remodeling in Raleigh and the Triangle
Cabinetry, counters, lighting and layout handled by one crew, sequenced so your kitchen is out of service for weeks instead of months.
A kitchen remodel touches more trades than any other room in the house: framing, plumbing, electrical, cabinetry, countertops, tile and paint, all in a sequence where one delay pushes every trade behind it. The layout matters more than the finishes, because a kitchen that fights the way you actually cook will annoy you every day long after the cabinet doors stop looking new.
RK Renovation builds the layout around your workflow first: where you actually stand at the stove, where the trash goes, how far the refrigerator door swings before it hits the island. Cabinets get scribed to the walls you actually have, not the square box on a drawing, and the countertop is not templated until the cabinets are installed and level, so the stone shop measures the room that exists rather than the one on paper.
A full gut with moved plumbing and a new electrical panel, or a cosmetic refresh with new cabinet doors and a countertop swap, you get one crew from demolition to the final punch list, a written scope before a hammer moves, and a firm number before you sign.
You probably need this if
- Cabinet doors do not sit flush or will not stay closed
- There is not enough counter space to actually cook a meal
- The layout puts the stove, sink and refrigerator in three unrelated corners
- The breaker trips when the microwave and toaster run at the same time
- Water has stained the cabinet floor under the sink
Free Estimate
Tell us about the project and we will get you a written number for kitchen remodeling.
What the Written
Price Covers
No line item appears halfway through the job that was not on the quote you signed.
Demolition and haul away
Floor protection down the whole route, dust containment at the kitchen doorway, and cabinets, counters and flooring out to the dumpster the same day they come out.
Structural, plumbing and electrical rough in
Wall and floor framing corrected if it has settled, gas and water lines relocated for a new range or island sink, and dedicated circuits added for the microwave, dishwasher, disposal and small appliances.
Cabinet delivery and installation
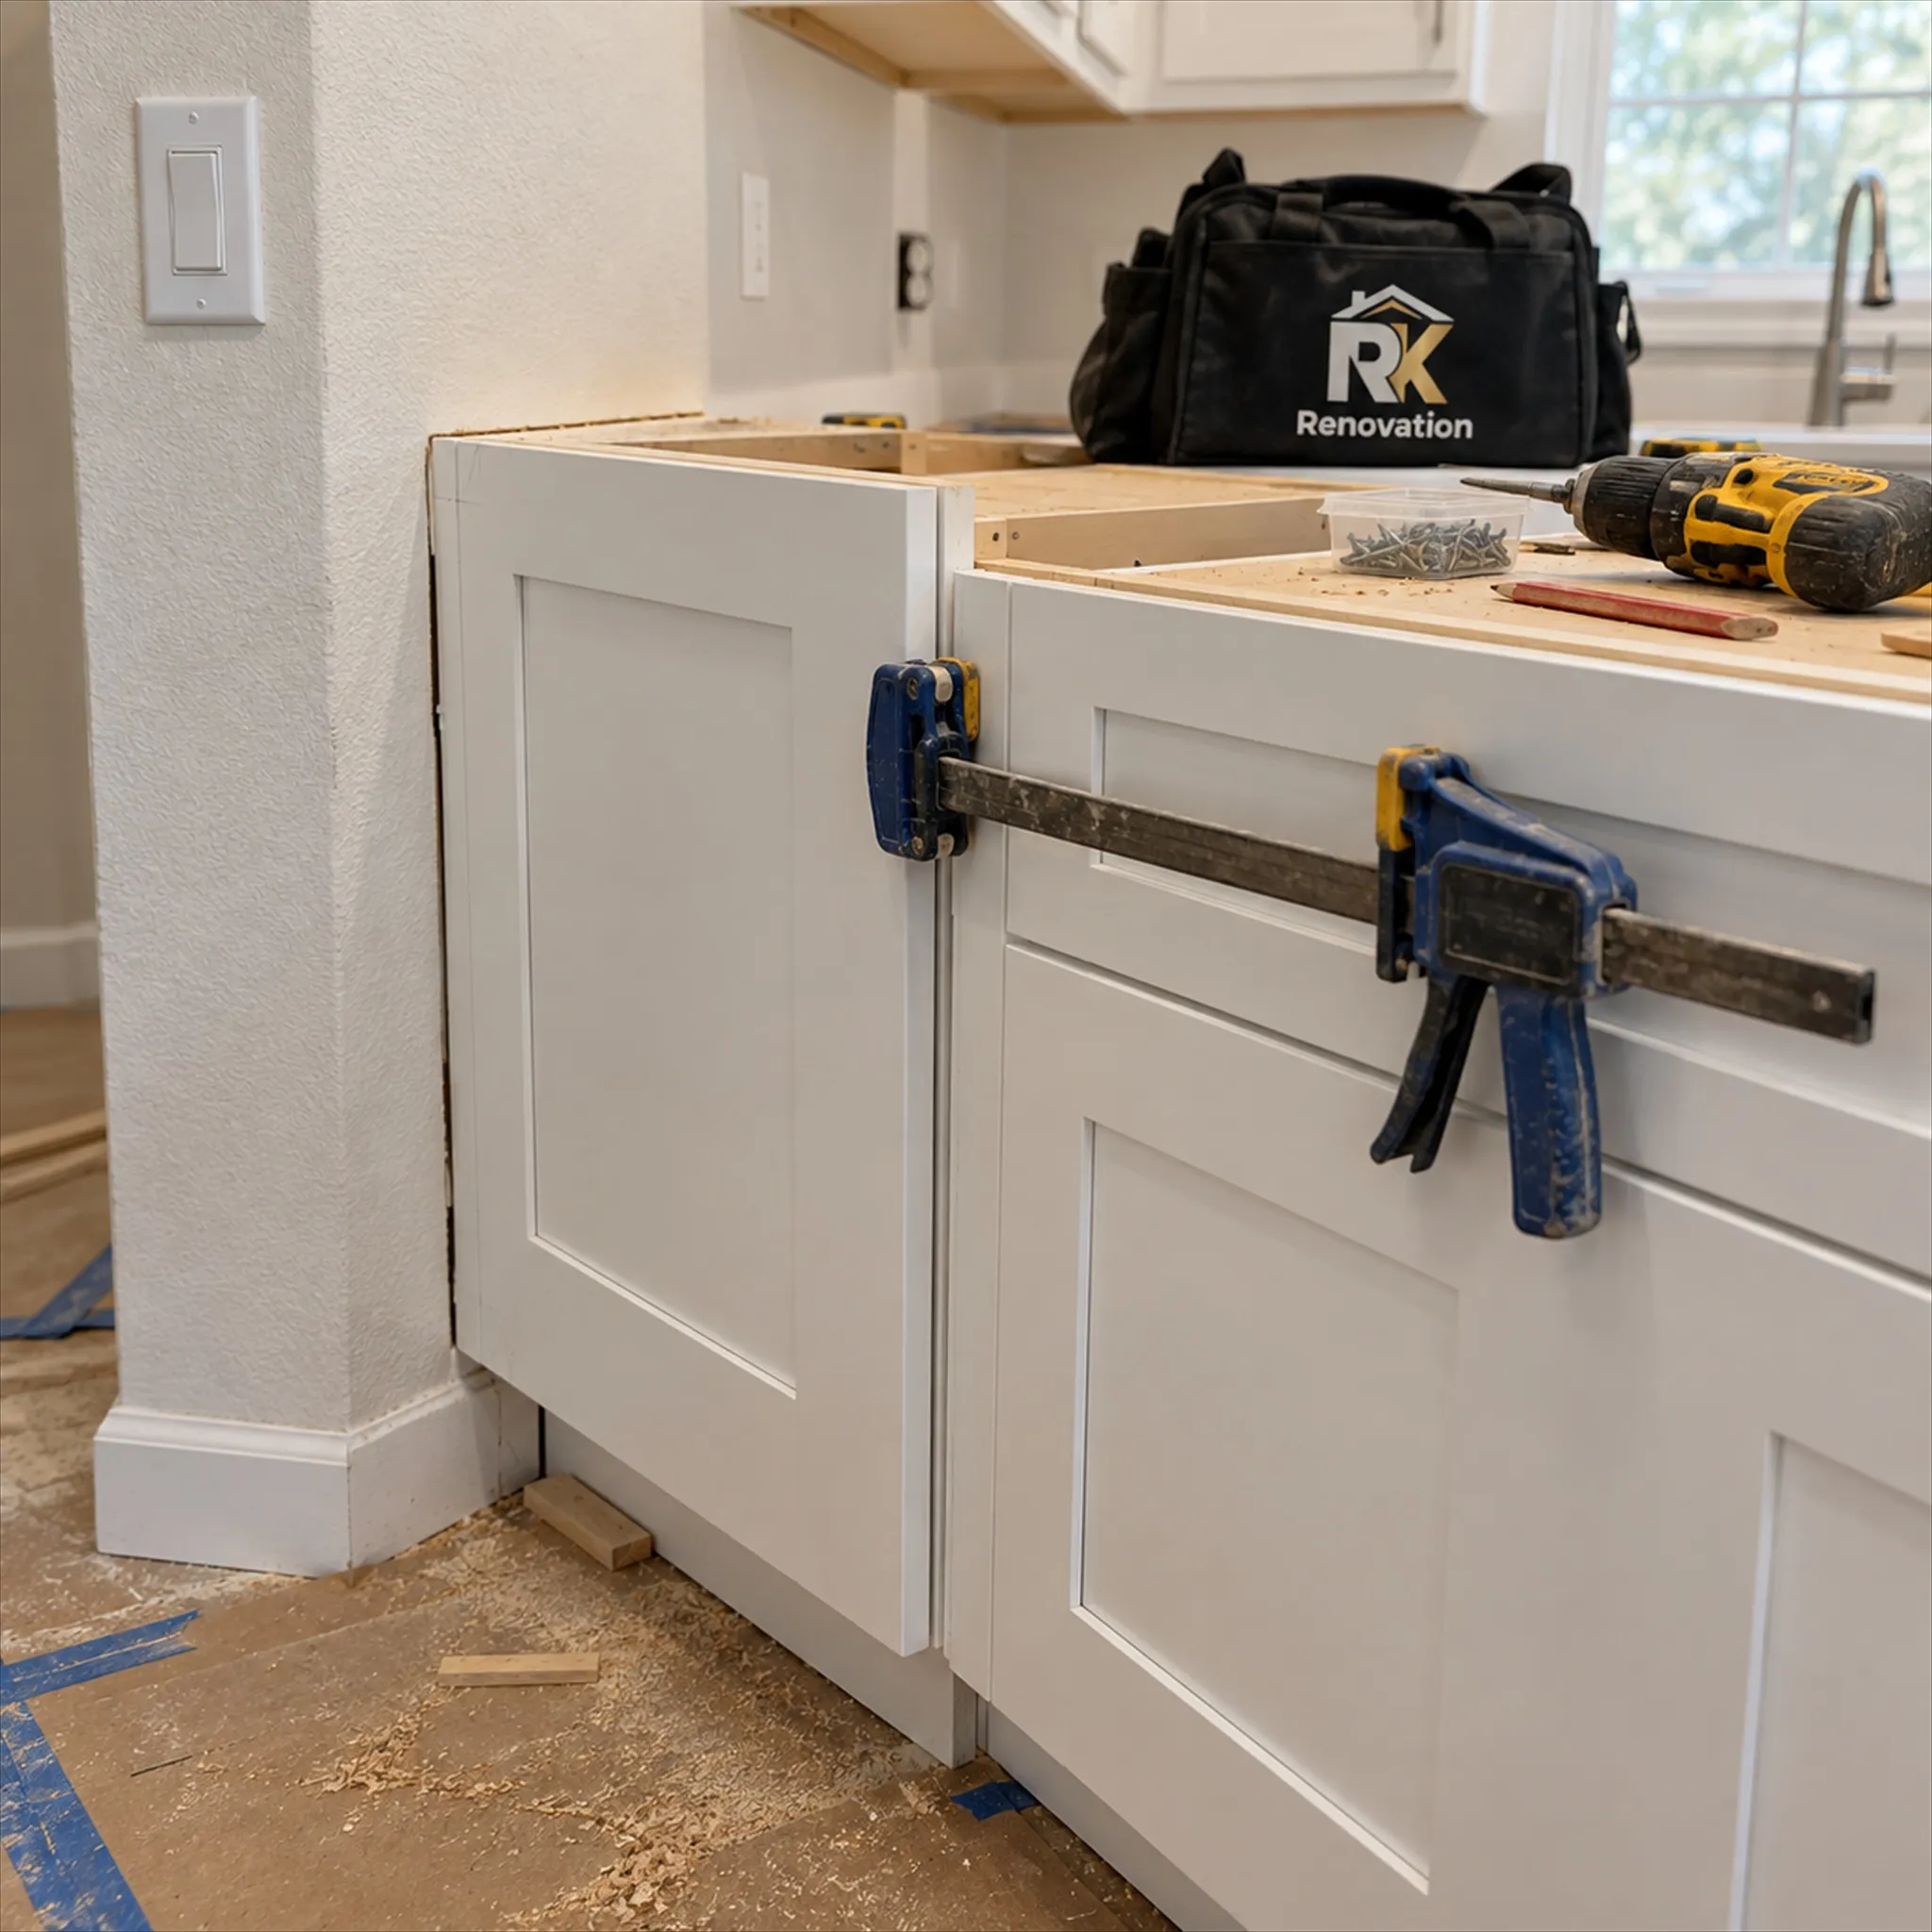
Cabinets set level and scribed to the actual walls rather than caulked to hide a gap, with hinges and soft close hardware adjusted so every door and drawer closes the same way.
Countertop templating and installation
Laser templated after the cabinets are installed and level, then cut, polished and set with seams placed where they read the least.
Tile backsplash and flooring tie in
Layout planned around outlets, the range hood and appliance panels so cuts land in the field rather than at a focal point, set flat with grout lines that run true.
Fixtures, lighting, trim and finish
Faucet, hardware, under cabinet lighting, paint and trim, then a punch walk where you list anything you want changed.
Choices worth making early
Cabinet construction and finish
Stock boxes ship fastest and cost the least. Semi custom adds sizing options and finish choices for an eight to twelve week lead time. Full custom fits an odd shaped room exactly but adds both cost and weeks.
Countertop material
Quartz resists stains and needs no sealing, which suits a busy kitchen. Granite and quartzite read more like natural stone and need sealing on a schedule. Butcher block warms up a run but needs real maintenance near a sink.
Layout changes
Removing a wall between kitchen and dining room opens the room but usually means a structural beam and a stamped engineering drawing. Adding or enlarging an island changes clearance and electrical, so it gets decided at the design stage, not after cabinets are ordered.
Lighting and electrical
Recessed cans on a dimmer, under cabinet lighting wired to its own switch, and pendant lighting over an island change how the room feels after dark as much as any finish choice does.
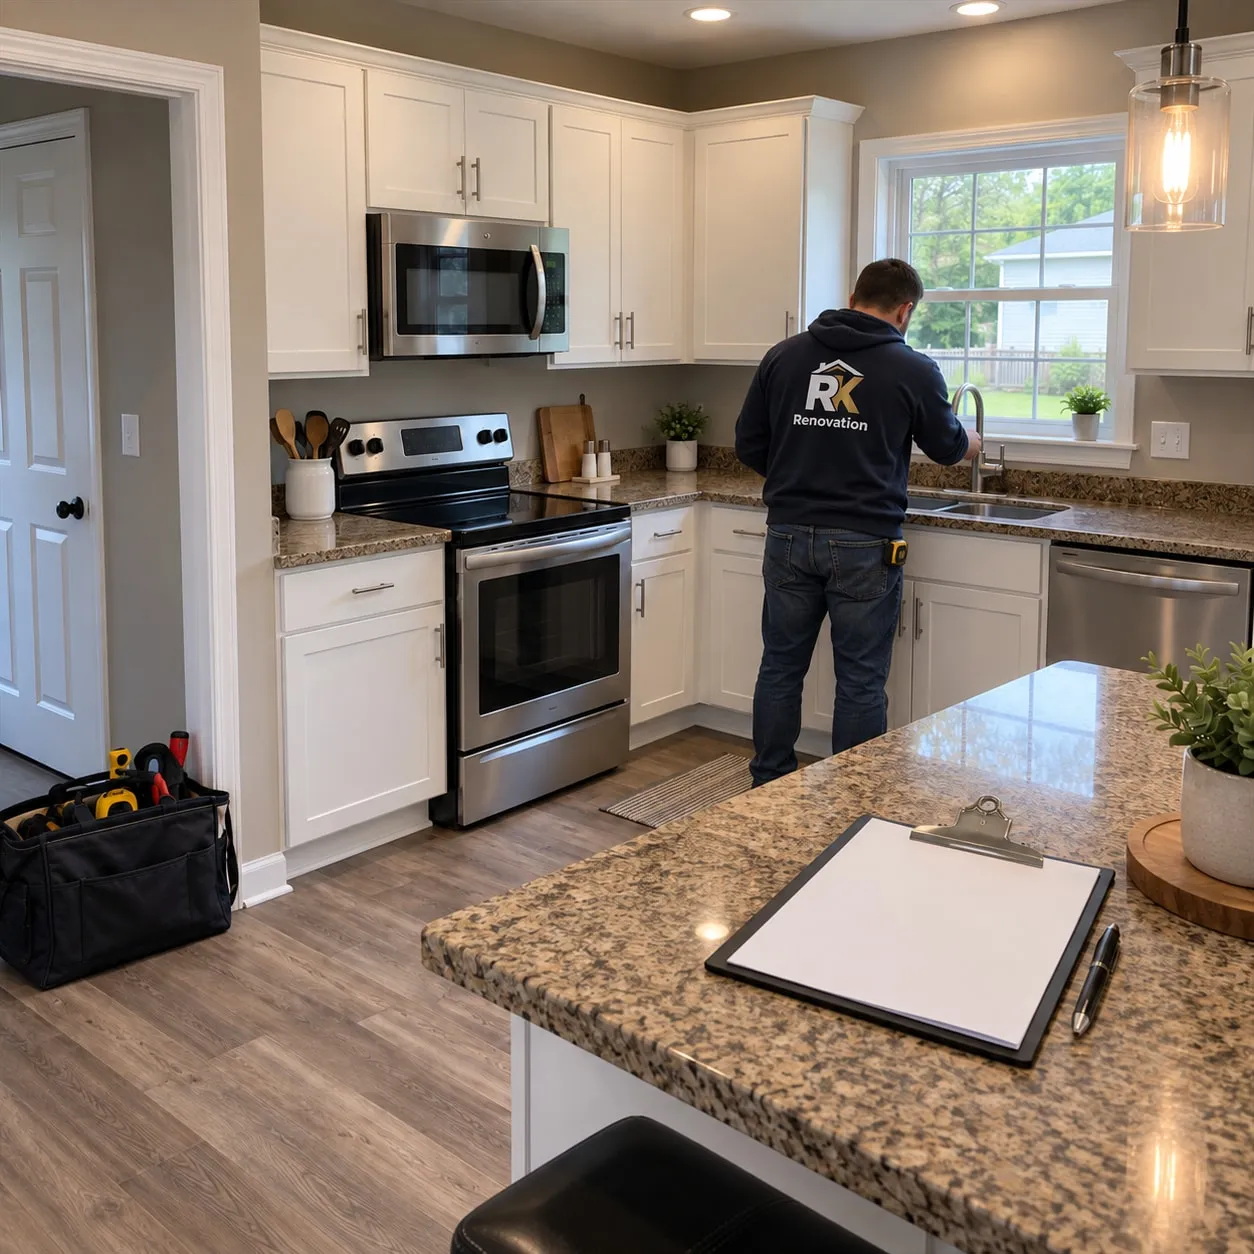
How the work runs
Four stages, each one finished before the next starts. Typical duration is 4 to 8 weeks.
Measure and design
We walk the kitchen, note the distance between the stove, sink and refrigerator you actually use, and check the panel for spare circuit capacity.
Selections locked and ordered
Cabinets, countertops, appliances and tile are chosen and placed on order before demo starts, since cabinet lead time is what actually sets the schedule.
Demo and rough in
Strip to studs where needed, correct framing, move plumbing and add electrical circuits, then call the inspection before anything closes up.
Cabinets, counters, tile, finish
Cabinets set and scribed, countertop templated and installed, backsplash tiled, then fixtures, lighting and paint. You get a photo of every stage that ends up hidden.
Why homeowners pick RK for this
Three bids for kitchen remodeling will look similar on paper. What separates them is what happens on the days nobody photographs.
Get Your NumberLayout planned around how you cook
We map the distance between stove, sink and refrigerator before we draw a single cabinet, so the finished kitchen matches how you actually move through it rather than a showroom floor plan.
Cabinets are scribed, not caulked
Stock cabinet boxes are square and most Triangle walls are not. We fit end panels and fillers to the actual wall so the run reads as built in rather than dropped into place with a bead of caulk covering the gap.
One crew, one schedule
The same people demo, frame, set cabinets and tile the backsplash. Nothing waits three weeks for a sub who is finishing another job across town, and cabinet lead times are built into the schedule before demolition ever starts.
How we actually do it
Cabinet layout starts with how you actually cook, not with a symmetrical drawing. We walk the room and note where the stove, sink and refrigerator sit relative to each other, since that distance decides whether the kitchen works or only looks finished in a photo. Most Raleigh houses were framed with walls out of square by a quarter inch or more over a run of cabinets, especially in older stock, and stock cabinet boxes are square. We scribe the end panels and fillers to the actual wall rather than caulking a gap, the difference between a cabinet run that looks built in and one that looks dropped into the room. That fitting step alone can take a full day on a long wall.
Countertops do not get templated until the cabinets are installed, leveled and screwed to the studs, because a stone shop needs to measure the room that actually exists rather than a drawing. That template appointment usually happens about a week after cabinet installation, and cutting starts once it is signed off. Appliance openings get checked against the actual manufacturer specification sheet, not a generic cutout, since a 30 inch range opening from one brand can run half an inch narrower than another. A modern kitchen in Raleigh also needs more dedicated circuits than a 1990s panel provides: one for the microwave, one for the dishwasher, one for the disposal, and small appliance circuits at the counter. We plan panel capacity in Wake County homes before demo starts.
Cabinet lead time is the real schedule for a kitchen remodel, not the labor. Stock cabinets can ship in two to three weeks, but semi custom lines that most Raleigh homeowners choose run eight to twelve weeks from the day the order is placed, and a custom shop can run longer. We lock cabinet, countertop and appliance selections before demolition starts, so that order clock is already running while we are still doing rough in work, rather than starting it after the kitchen is torn apart. Sequenced correctly, a Wake County kitchen is unusable for four to eight weeks of actual construction. Sequenced poorly, that same kitchen can sit half finished for months waiting on a cabinet order that should have shipped in week one.
Straight answer on price
Most kitchen remodeling projects we quote land between $18,000 and $68,000. We measure on site, then put a fixed number in writing.
Call (919) 335-7730Answered before you ask
How long does a kitchen remodel take?
Most full kitchen remodels run four to eight weeks on site, measured from demolition to final punch walk. A cosmetic refresh with new cabinet doors, a countertop swap and a backsplash can finish inside two to three weeks. A full gut with moved plumbing, a new electrical panel and structural changes runs toward the eight week end, and that clock does not include the cabinet lead time before demolition even starts.
What does a kitchen remodel cost in the Triangle?
Most kitchens we build land between 18,000 and 68,000 dollars. A cosmetic update with new cabinet doors, hardware, a quartz countertop and a tile backsplash sits at the low end. A full gut with a moved wall, new plumbing and electrical, custom cabinetry and an island sits at the top. You get a fixed written number before demolition, not an hourly guess.
Do I need a permit?
Yes, if we move plumbing, add or relocate electrical circuits, or touch a structural wall. A cabinet and countertop swap that reuses every existing rough in location often does not need one. We tell you which one your project is at the estimate.
Can I use my kitchen during the work?
Only in a limited way once the sink and range are disconnected. Most homeowners set up a temporary station in the dining room or garage: a folding table, a microwave, a mini fridge and an electric kettle cover the basics for the weeks the kitchen is out of service.
How far in advance do I need to choose cabinets and countertops?
As early as possible, ideally before we schedule your demolition date. Semi custom cabinet lines commonly run eight to twelve weeks from order to delivery, and the countertop cannot be templated until those cabinets are installed. Locking selections early is what keeps the project moving instead of stalling mid job waiting on an order that should have gone in on day one.
What homeowners say
Pulled straight from our Google Business Profile, and updated as new reviews come in.
Kitchen Remodeling near you
Pick your town for local detail: what the housing stock is made of, which office issues the permit, and what we run into most often there.
All service areasOther work we take on
Most projects touch more than one trade. Keeping them under one crew is what keeps the schedule honest.
Bathroom Remodeling
Walk-in showers, custom tile, vanities and full layout changes, waterproofed to last decades.
ExploreTile Installation
Porcelain, marble, mosaic and large format. Dead-level substrates and razor-straight grout lines.
ExploreFlooring Installation
LVP, engineered hardwood, laminate and tile, over subfloors flattened so seams disappear underfoot.
ExploreInterior and Exterior Painting
Real prep work, premium coatings, crisp cut lines. Walls, trim, cabinets and full exteriors.
ExploreDrywall Installation and Repair
Invisible patches, ceiling repairs, full hangs and Level 5 finishes ready for the roller.
ExploreDoor and Window Installation
Entry doors, sliders, interior doors and replacement windows. Square, sealed and energy tight.
ExploreReady to remodel your kitchen?
Free estimates, honest pricing, and a crew that shows up when it says it will.