
Deck and Porch Construction in Raleigh and the Triangle
New decks, structural rebuilds and screened porches, permitted through your county inspections office and framed to outlast the boards on top.
A deck is the only part of the house that lives outside all year, through Carolina humidity in July and freeze thaw cycles in January, while still being asked to carry people, furniture and sometimes a hot tub. The lumber moves, the fasteners corrode, and the ground underneath is Triangle clay that swells and drops with the season. None of that is a problem if the frame is built for it. It becomes a problem fast when it is not.
RK Renovation builds decks and screened porches from the footings up, not from the decking down. We set posts on footings dug to reach undisturbed soil and sized to the actual load, not to a shortcut depth. We through bolt and flash the ledger where it meets the house, because a leaking ledger connection is the single structural failure we get called to fix more than any other. Guards, stairs and joist spacing get built to the load requirements the code actually spells out, not to what looks close enough.
Whether you want a simple ground level platform or a full screened porch with a roof tied into the existing roofline, you get one crew from footings to the final coat of stain, a written scope, and a permit pulled before the first post goes in the ground.
You probably need this if
- The deck boards feel spongy or bounce when you walk across them
- Rail posts wiggle when you lean on them
- A gap is opening between the ledger board and the house
- Nails are backing out of the decking or rust streaks run down the boards
- The screened porch roof leaks where it meets the house
Free Estimate
Tell us about the project and we will get you a written number for deck and porch construction.
What the Written
Price Covers
No line item appears halfway through the job that was not on the quote you signed.
Demolition and haul away
Old decking, rail and any framing that does not meet current load requirements comes off and out to the dumpster, so we are never building a new deck on top of a compromised one.
Footings and framing
Concrete footings dug below the frost line and sized to the actual load, pressure treated framing lumber, joist hangers and structural screws rated for exterior use rather than deck screws doing a job they were never rated for.
Ledger attachment and flashing
Through bolted to the house rim joist, never just nailed, with flashing that sheds water away from the band board instead of trapping it behind the siding.
Decking, railing and stairs
Composite, pressure treated or hardwood decking with hidden or face fasteners, a code compliant guard system, and stair stringers cut so every rise and run in the flight matches exactly.
Permits and inspections
We file the permit, schedule the framing inspection before a single deck board goes down, and meet the inspector on site so the structure is verified while it is still visible.
Finish, hardware and punch walk
Post caps, rail brackets and stain or sealer as the last step, then a walk through where you check every board and connection before we call the job done.
Choices worth making early
Composite, pressure treated or hardwood decking
Composite costs more up front and needs almost no maintenance in Carolina humidity. Pressure treated pine costs less and needs a fresh coat of sealer every couple of years. Hardwoods such as ipe last decades but need specialized fasteners and a contractor who has actually installed them before.
Screened porches and roof tie ins
A screened porch roof usually ties into the existing roofline with a proper valley or a new shed roof framed off the house, and the header over that opening has to be sized for the new load rather than borrowed from the deck rail below it.
Railing and guard systems
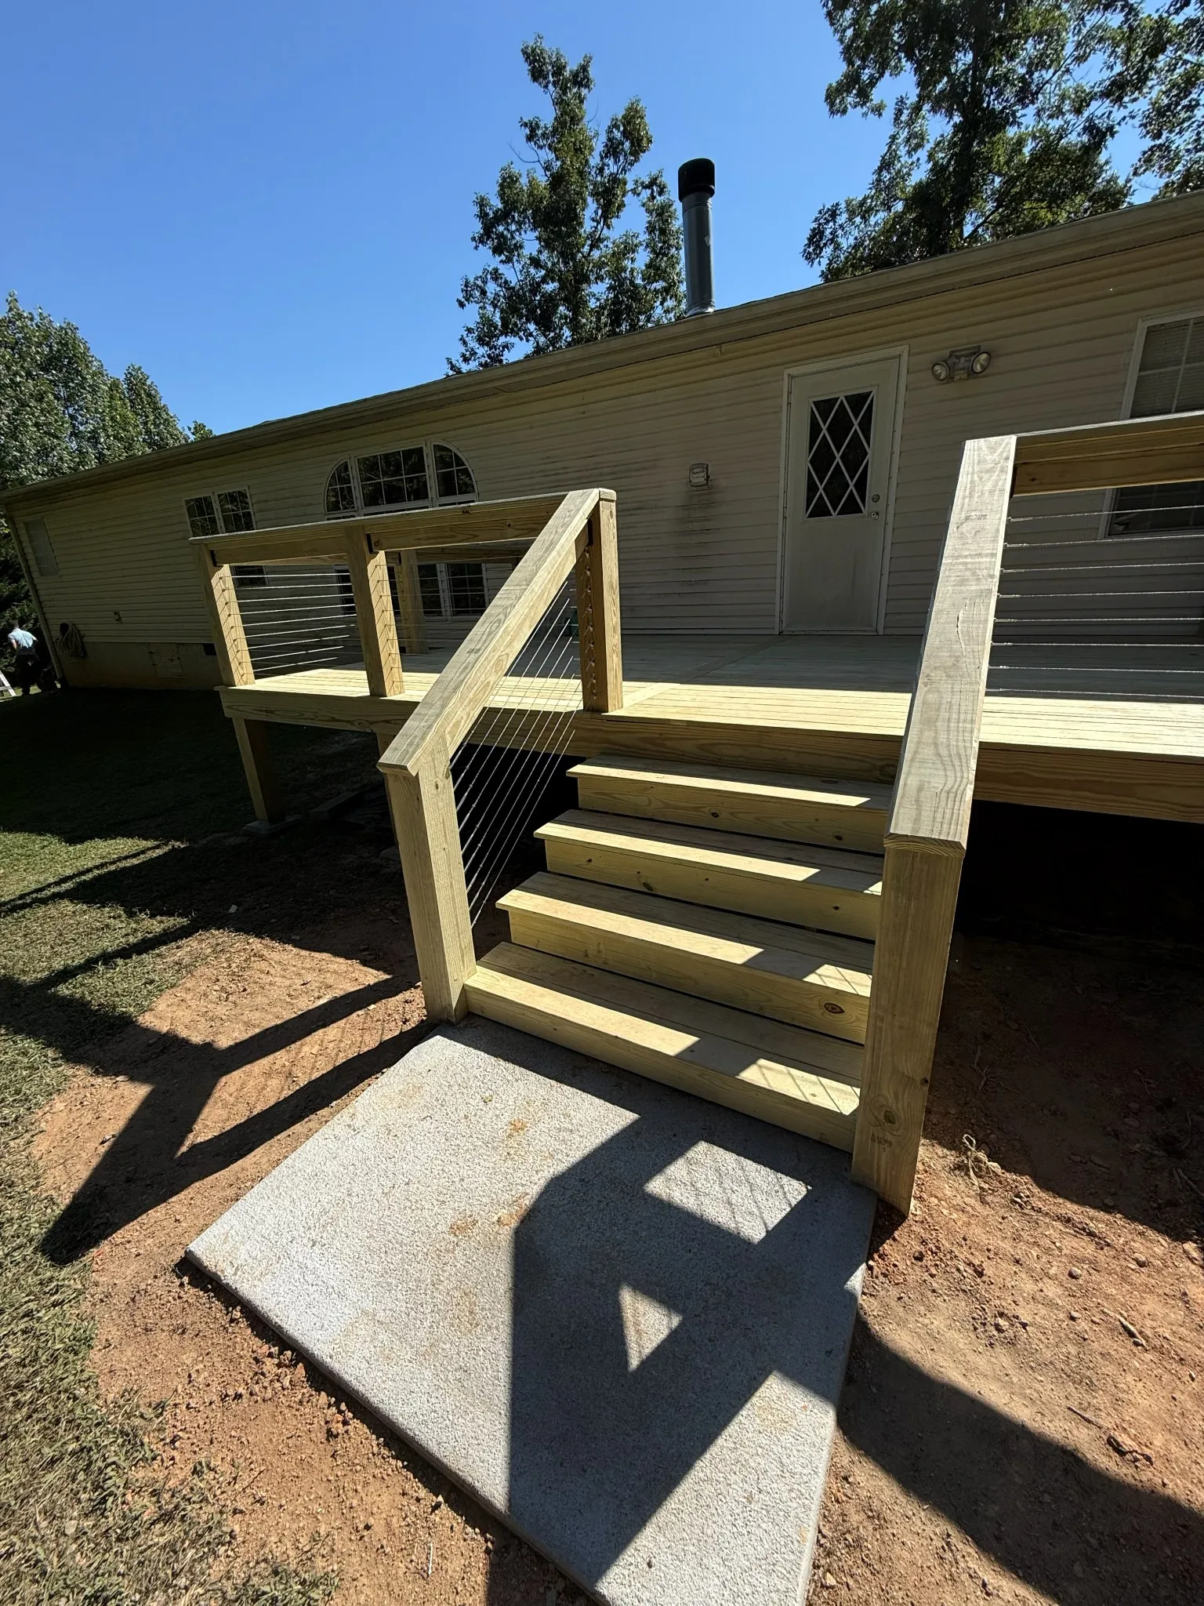
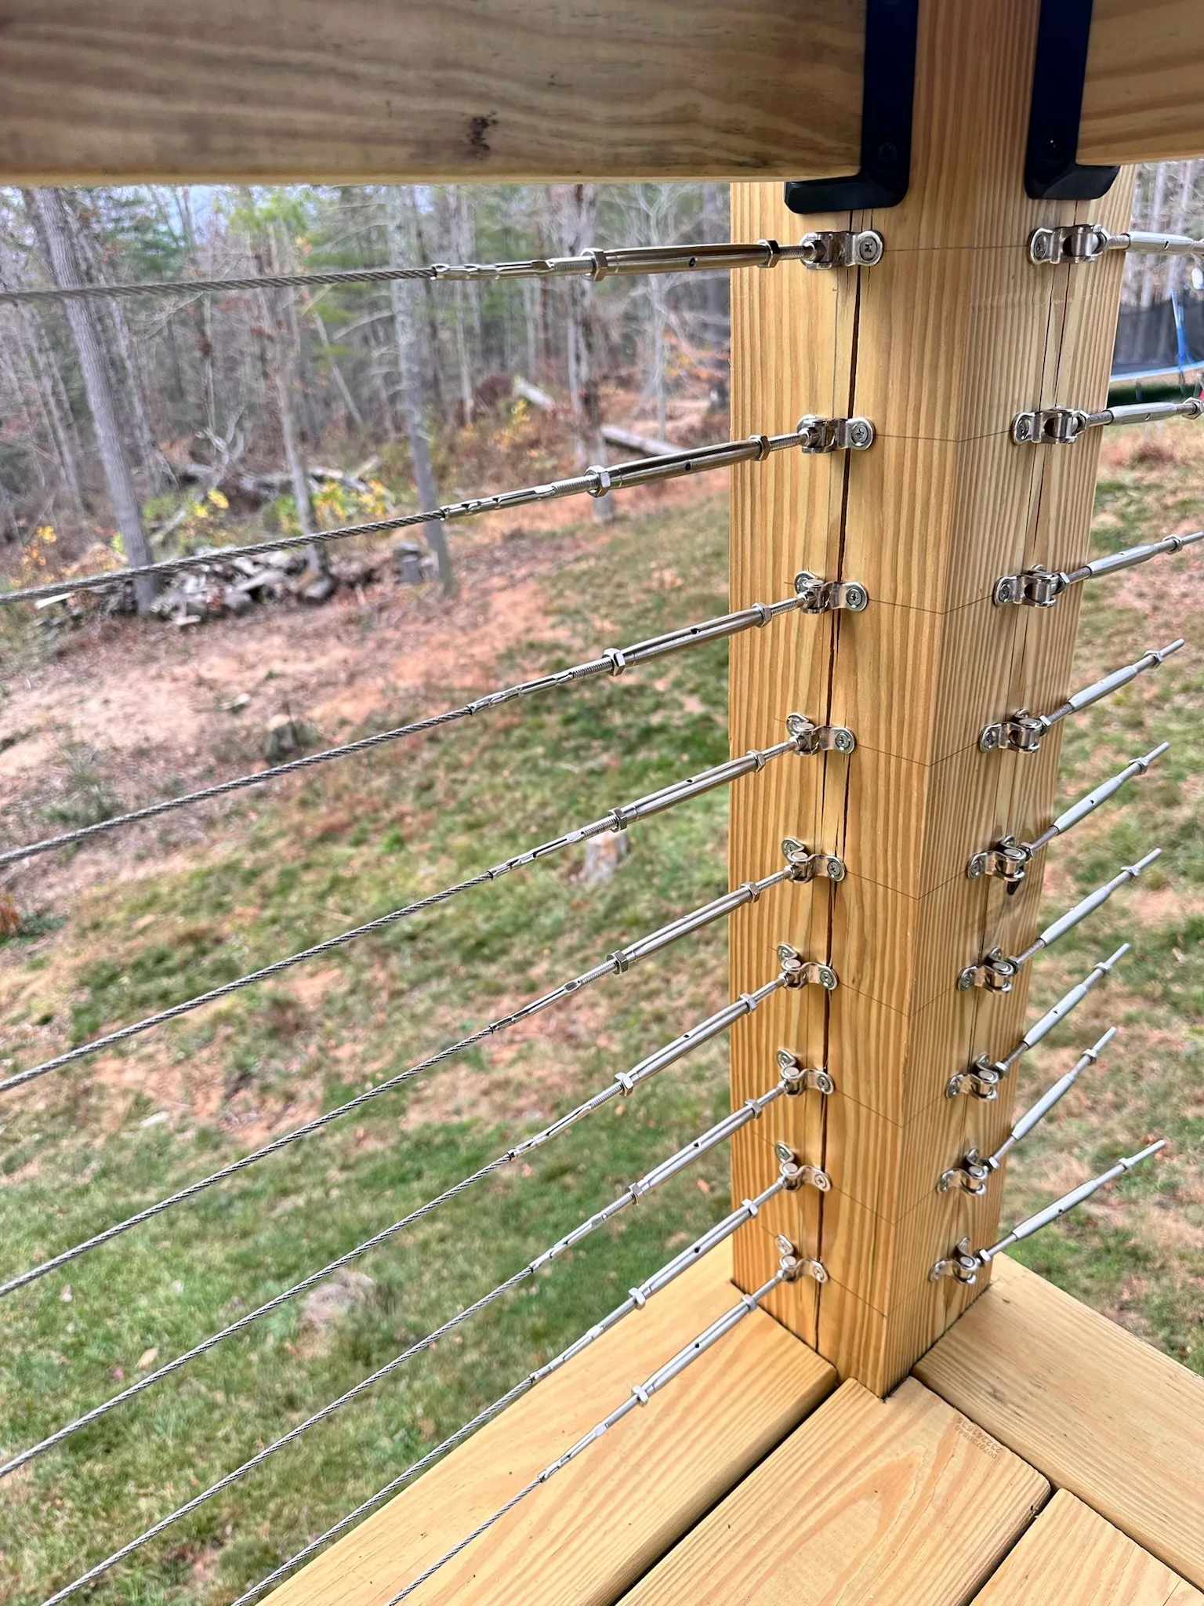
Code requires a guard that resists a real concentrated load at the top rail, not just something that looks sturdy. Wood, aluminum baluster, cable rail and glass panel systems all meet that requirement differently, and post spacing changes with each one.
Multi level decks and stair layout
Where a deck steps down to a patio or a yard, every flight of stairs needs the same rise and the same run from top to bottom. A quarter inch of inconsistency is enough to trip someone, and it is one of the first things an inspector checks.
How the work runs
Four stages, each one finished before the next starts. Typical duration is 2 to 6 weeks.
Site visit and layout
We walk the yard, check the slope and drainage, look at what is under the house where the ledger will attach, and lay out the footprint against how you actually want to use the space.
Design and permit
Footing size, beam and joist spans and guard height get drawn up and filed with the local inspections office before any lumber is ordered.
Footings, framing and ledger
Footings poured, posts and beams set, joists hung, and the ledger through bolted and flashed to the house, then the framing inspection called before decking goes down.
Decking, rail, stairs and finish
Decking installed, rail set to code height, stair stringers cut to a consistent rise and run, then stain or sealer applied and a final walk through with you.
Why homeowners pick RK for this
Three bids for deck and porch construction will look similar on paper. What separates them is what happens on the days nobody photographs.
Get Your NumberFootings sized for Piedmont clay
We dig to undisturbed soil below the frost line and size each footing to its actual load rather than pouring one standard tube everywhere, because clay that swells and shrinks with the season will move an undersized footing over time.
The ledger gets treated like the risk it is
Through bolted to the rim joist and flashed to shed water forward of the connection, because a leaking ledger is the most common structural failure we get called to repair on decks nobody thought needed attention.
One crew from footings to the final board
The same people dig footings, frame, flash the ledger, set decking and hang the rail, so nothing waits on a separate framing sub and a separate finish sub running two different schedules.
How we actually do it
Piedmont clay is the soil under most decks we build in Raleigh, and it behaves nothing like sand or loam. It expands when it is wet and shrinks when it dries, which can lift or tilt a footing that was poured too shallow or without enough bearing area. Code in Wake County generally calls for footings that reach undisturbed soil below the frost line, and we size the diameter to the actual tributary load of each post rather than pouring one standard tube for every location. On a sloped lot, one corner sometimes sits on a footing twice the depth of the others. Getting this step right is what keeps a deck from developing a slow lean five years after the last board is nailed down.
The ledger board is the single point where a deck attaches to the house, and it fails more often than every other part of the frame combined. We through bolt the ledger to the rim joist of the house in Raleigh, never relying on nails alone, and we flash it with a metal flashing that tucks under the house wrap or siding and sheds water forward over the ledger rather than behind it. Skip that flashing and every heavy rain in Wake County drives water down the band board and into the floor framing, where it rots quietly until someone notices a soft spot or the deck starts to pull away from the wall. It is a small detail that decides whether the connection lasts thirty years or five.
A deck permit in Raleigh exists because a collapsed deck is one of the more common structural failures inspectors see, usually tied back to an unpermitted rebuild that skipped the review. We submit a plan showing footing size, beam and joist spans and guard height, then schedule the framing inspection after the posts, beams and joists are up but before a single deck board covers them. The inspector in Wake County needs to see the ledger connection, the joist hangers and the footing depth while they are still visible, which is also exactly what you would want to check yourself if you could. Once that inspection passes, decking, railing and stairs go on quickly since nothing after that point is hidden.
Straight answer on price
Most deck and porch construction projects we quote land between $8,500 and $52,000. We measure on site, then put a fixed number in writing.
Call (919) 335-7730Answered before you ask
How much does a deck or porch cost in the Triangle?
Most decks and porches we build land between 8,500 and 52,000 dollars. A simple ground level deck rebuild sits at the low end. A large multi level deck or a full screened porch with a roof tie in sits at the top. You get a fixed written number before we dig the first footing.
How long does a deck or porch take to build?
A straightforward deck rebuild usually runs two to three weeks on site. A screened porch with a roof tie in runs closer to five or six weeks once framing, roofing and screening are all sequenced in, plus permit review time before we start.
Do I need a permit for a new deck?
Almost always, if the deck attaches to the house or sits more than a couple feet off the ground. We file the plan, schedule the framing inspection before decking goes down, and meet the inspector on site so you do not have to.
What is the difference between composite and pressure treated decking?
Pressure treated pine costs less and needs a fresh coat of sealer every couple of years to hold up through Carolina summers. Composite costs more up front, will not splinter or need staining, and generally outlasts pressure treated by a wide margin.
Can you build a screened porch on an existing deck footprint?
Sometimes. It depends on whether the existing footings and framing were sized for the added weight of a roof, walls and screen framing. We check the structure first and tell you honestly whether it can carry the new load or needs to be rebuilt.
What homeowners say
Pulled straight from our Google Business Profile, and updated as new reviews come in.
Deck and Porch Construction near you
Pick your town for local detail: what the housing stock is made of, which office issues the permit, and what we run into most often there.
All service areasOther work we take on
Most projects touch more than one trade. Keeping them under one crew is what keeps the schedule honest.
Bathroom Remodeling
Walk-in showers, custom tile, vanities and full layout changes, waterproofed to last decades.
ExploreKitchen Remodeling
Cabinetry, stone countertops, backsplash and lighting designed around how you actually cook.
ExploreTile Installation
Porcelain, marble, mosaic and large format. Dead-level substrates and razor-straight grout lines.
ExploreFlooring Installation
LVP, engineered hardwood, laminate and tile, over subfloors flattened so seams disappear underfoot.
ExploreInterior and Exterior Painting
Real prep work, premium coatings, crisp cut lines. Walls, trim, cabinets and full exteriors.
ExploreDrywall Installation and Repair
Invisible patches, ceiling repairs, full hangs and Level 5 finishes ready for the roller.
ExploreReady to build your deck or porch?
Free estimates, honest pricing, and a crew that shows up when it says it will.