
Deck and Porch Construction in Cary, NC
Licensed and insured, about 20 minutes from our base, with a fixed written price before any work starts.
Most of Cary went up between 1988 and 2008, which means builder grade finishes on solid framing. The bones are fine. The oak cabinets, cultured marble vanity tops and beige tile are the parts homeowners here are replacing.
That is the ground every deck and porch construction project in Cary starts from. New decks, structural rebuilds and screened porches, permitted through your county inspections office and framed to outlast the boards on top.
What the price covers
- Footings and framing. Concrete footings dug below the frost line and sized to the actual load, pressure treated framing lumber, joist hangers and structural screws rated for exterior use rather than deck screws doing a job they were never rated for.
- Ledger attachment and flashing. Through bolted to the house rim joist, never just nailed, with flashing that sheds water away from the band board instead of trapping it behind the siding.
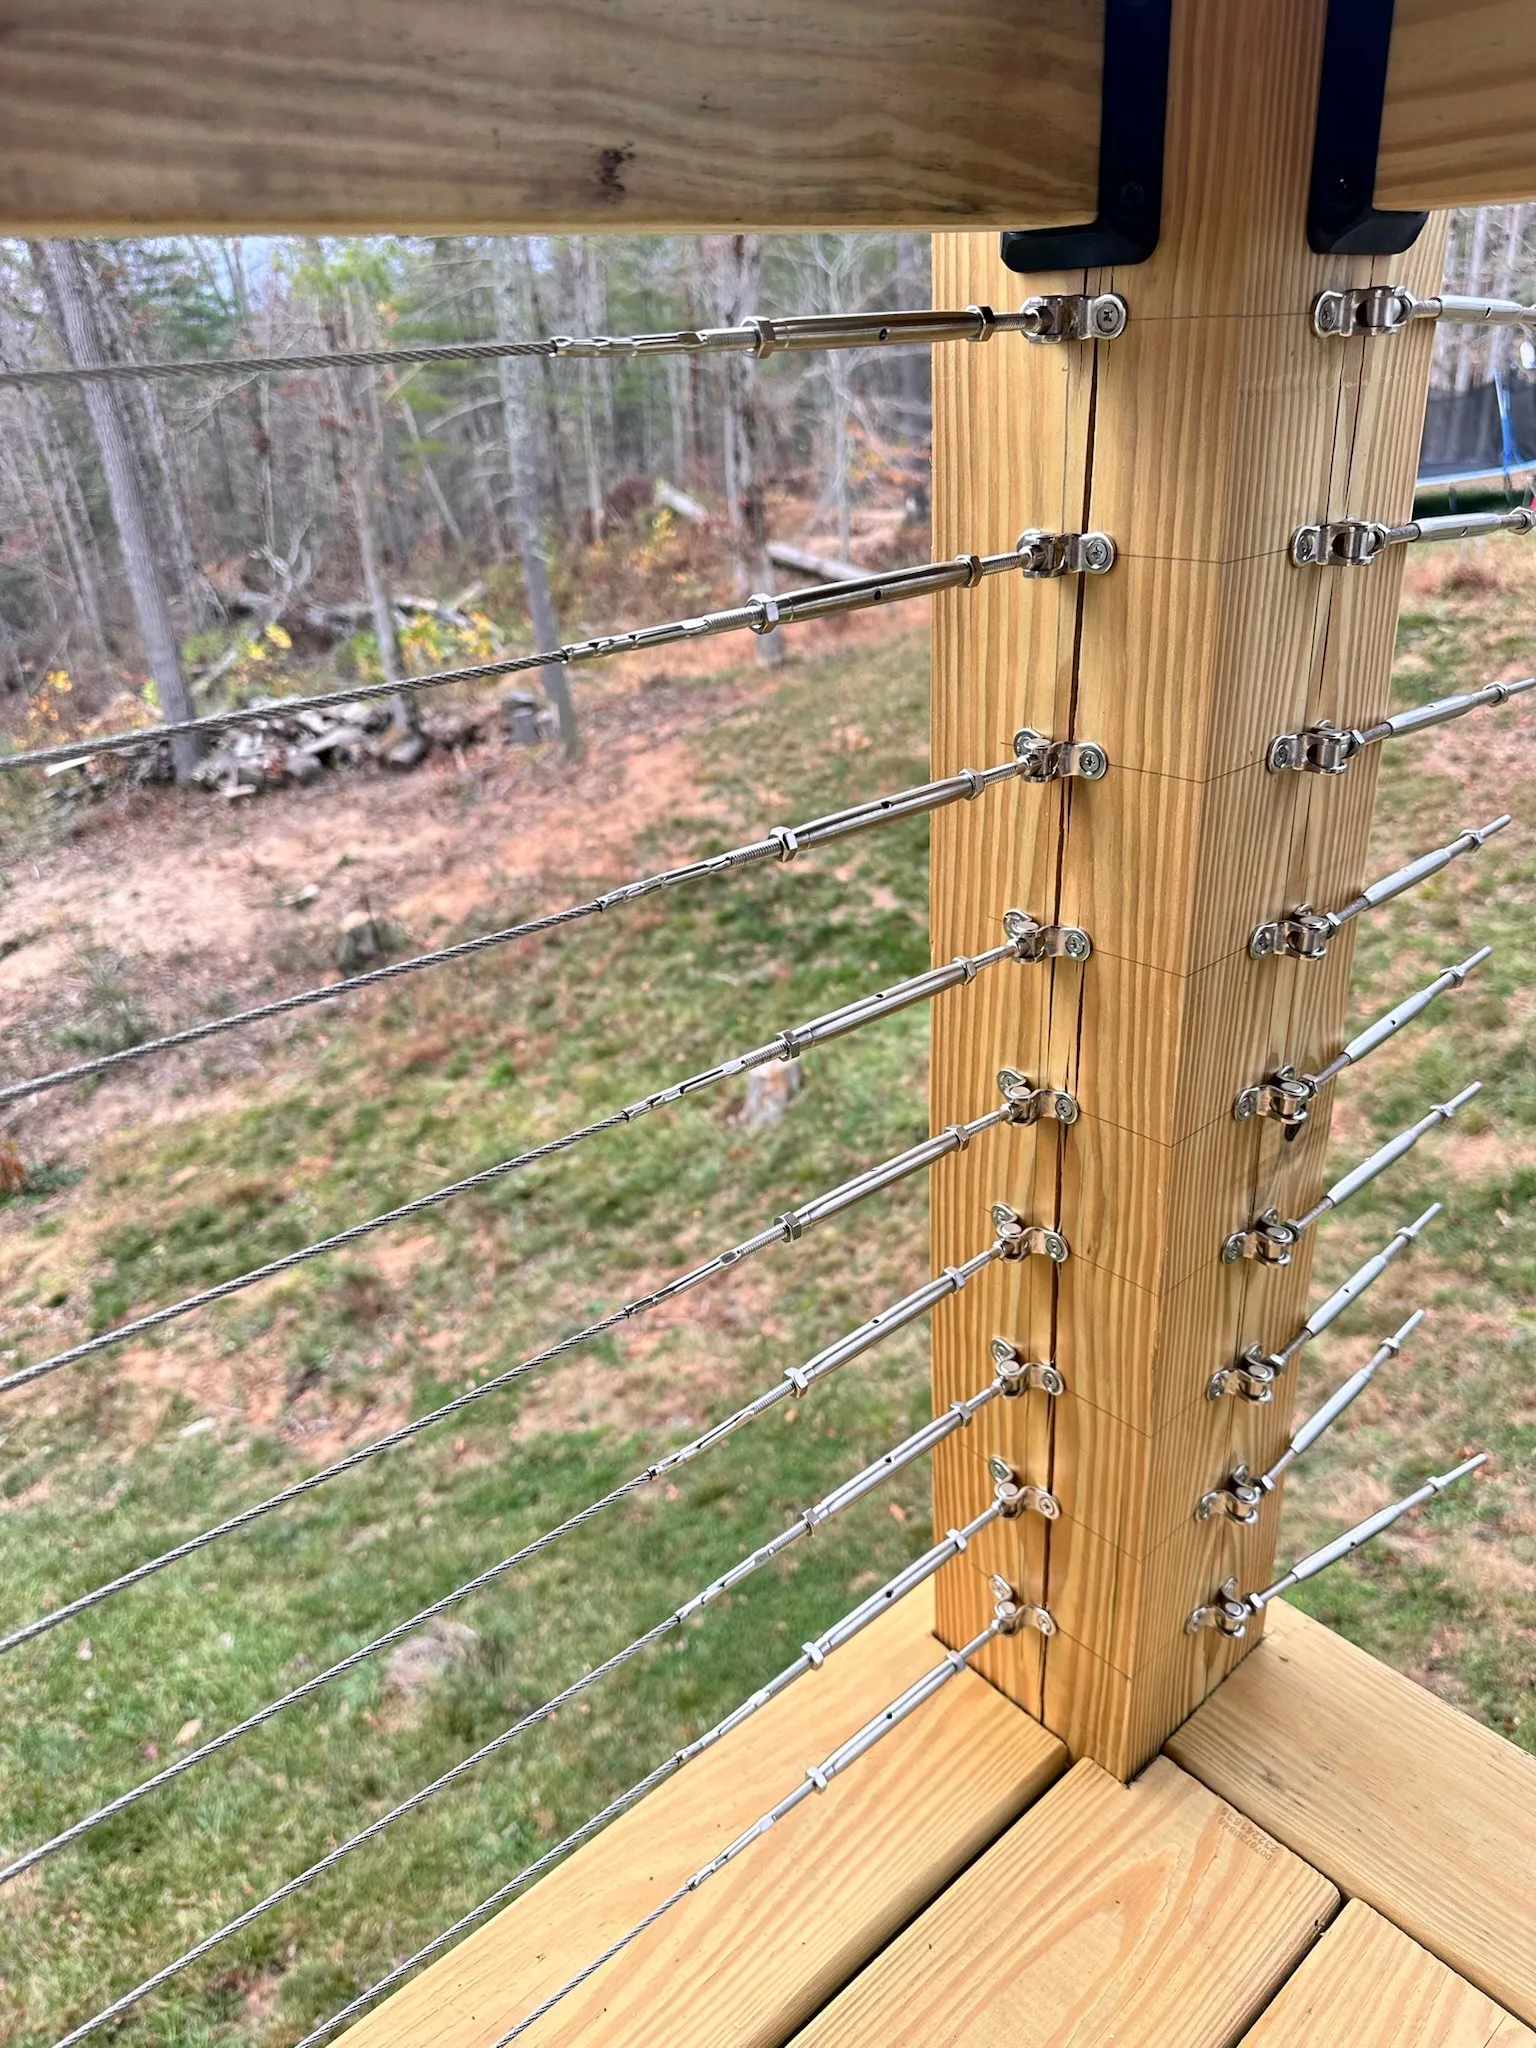
- Decking, railing and stairs. Composite, pressure treated or hardwood decking with hidden or face fasteners, a code compliant guard system, and stair stringers cut so every rise and run in the flight matches exactly.
Deck and Porch Construction in Cary, in practice
The ledger board is the single point where a deck attaches to the house, and it fails more often than every other part of the frame combined. We through bolt the ledger to the rim joist of the house in Cary, never relying on nails alone, and we flash it with a metal flashing that tucks under the house wrap or siding and sheds water forward over the ledger rather than behind it. Skip that flashing and every heavy rain in Wake County drives water down the band board and into the floor framing, where it rots quietly until someone notices a soft spot or the deck starts to pull away from the wall. It is a small detail that decides whether the connection lasts thirty years or five.
A deck permit in Cary exists because a collapsed deck is one of the more common structural failures inspectors see, usually tied back to an unpermitted rebuild that skipped the review. We submit a plan showing footing size, beam and joist spans and guard height, then schedule the framing inspection after the posts, beams and joists are up but before a single deck board covers them. The inspector in Wake County needs to see the ledger connection, the joist hangers and the footing depth while they are still visible, which is also exactly what you would want to check yourself if you could. Once that inspection passes, decking, railing and stairs go on quickly since nothing after that point is hidden.
Free Estimate
Cary homeowners: tell us about the project and we will put a number in writing.
What Cary homes need
Most of Cary went up between 1988 and 2008, which means builder grade finishes on solid framing. The bones are fine. The oak cabinets, cultured marble vanity tops and beige tile are the parts homeowners here are replacing.
Permits for structural, plumbing and electrical changes go through the Town of Cary Permit and Inspection Center. We file them, schedule the inspections and meet the inspector, so the work is on the record when you eventually sell.
We work across Preston, MacGregor Downs, Lochmere, Amberly and the rest of Cary, and we are about 20 minutes from our base.
Everything we do in Cary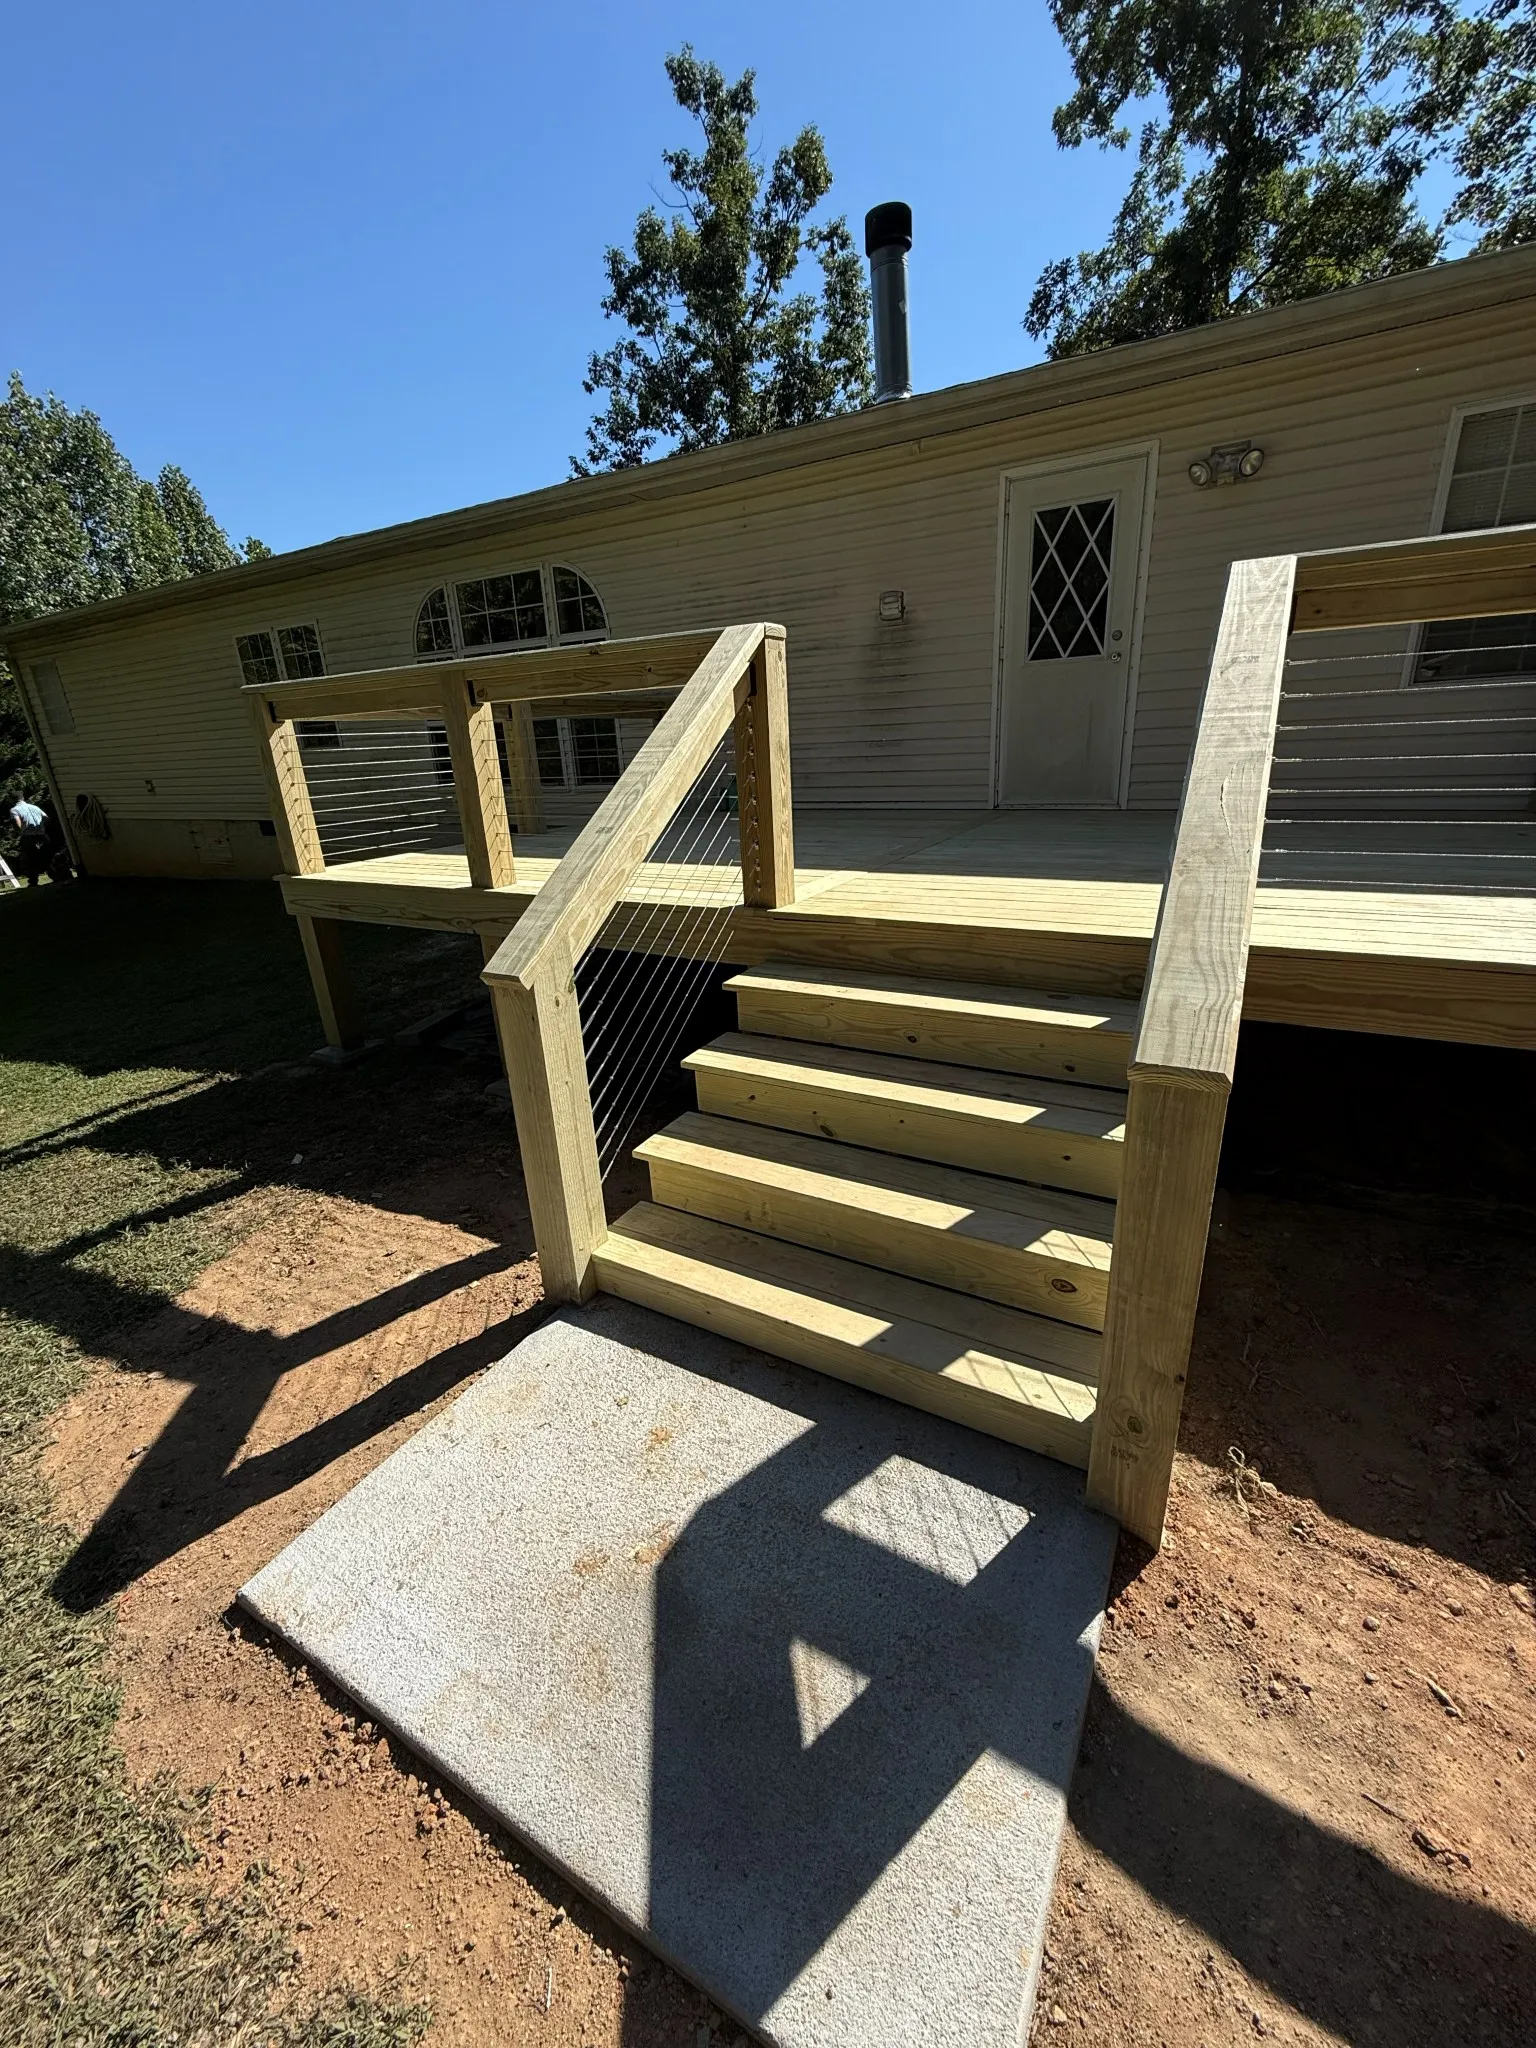
How a Cary project runs
Four stages, each finished before the next begins. Typical duration is 2 to 6 weeks.
Site visit and layout
We walk the yard, check the slope and drainage, look at what is under the house where the ledger will attach, and lay out the footprint against how you actually want to use the space.
Design and permit
Footing size, beam and joist spans and guard height get drawn up and filed with the local inspections office before any lumber is ordered.
Footings, framing and ledger
Footings poured, posts and beams set, joists hung, and the ledger through bolted and flashed to the house, then the framing inspection called before decking goes down.
Decking, rail, stairs and finish
Decking installed, rail set to code height, stair stringers cut to a consistent rise and run, then stain or sealer applied and a final walk through with you.
Questions from Cary homeowners
Do you pull the deck permit in Cary?
Yes. We file the plan with the Cary inspections office, schedule the framing inspection before decking goes down, and meet the inspector ourselves so you are not stuck waiting around for someone else to show up.
How quickly can you start a deck in Cary?
We typically estimate within a few days and start within three to five weeks, once the permit is filed and material is ordered. Composite decking and rail systems often carry a longer lead time in Wake County than our own schedule does.
Do you handle HOA approval for a deck in Cary?
Many neighborhoods in Cary run an architectural review for exterior changes including decks and porches, and we build the submission package, materials list and elevation sketch so you are not the one chasing down committee requirements yourself.
How much does a deck or porch cost in the Triangle?
Most decks and porches we build land between 8,500 and 52,000 dollars. A simple ground level deck rebuild sits at the low end. A large multi level deck or a full screened porch with a roof tie in sits at the top. You get a fixed written number before we dig the first footing.
What it usually costs
Deck and Porch Construction in Cary generally runs between $8,500 and $52,000, depending on size and finish level. The estimate is free and the number we write down is the number you pay.
Call (919) 335-7730What homeowners say
Pulled straight from our Google Business Profile, and updated as new reviews come in.
Keep looking
The same trade in nearby towns, and the rest of what we do in Cary.
Deck and Porch Construction nearby
Other work in Cary
Deck and Porch Construction in Cary
Free estimates across Cary and the wider Triangle, with a fixed written price before any work starts.